Ashley Roberson

BEDS3
BATHS2 full
SQUARE FEET2,353
MLS#219366
STATUSACTIVE
PROPERTY TYPEResidential - Single Family
Property Description
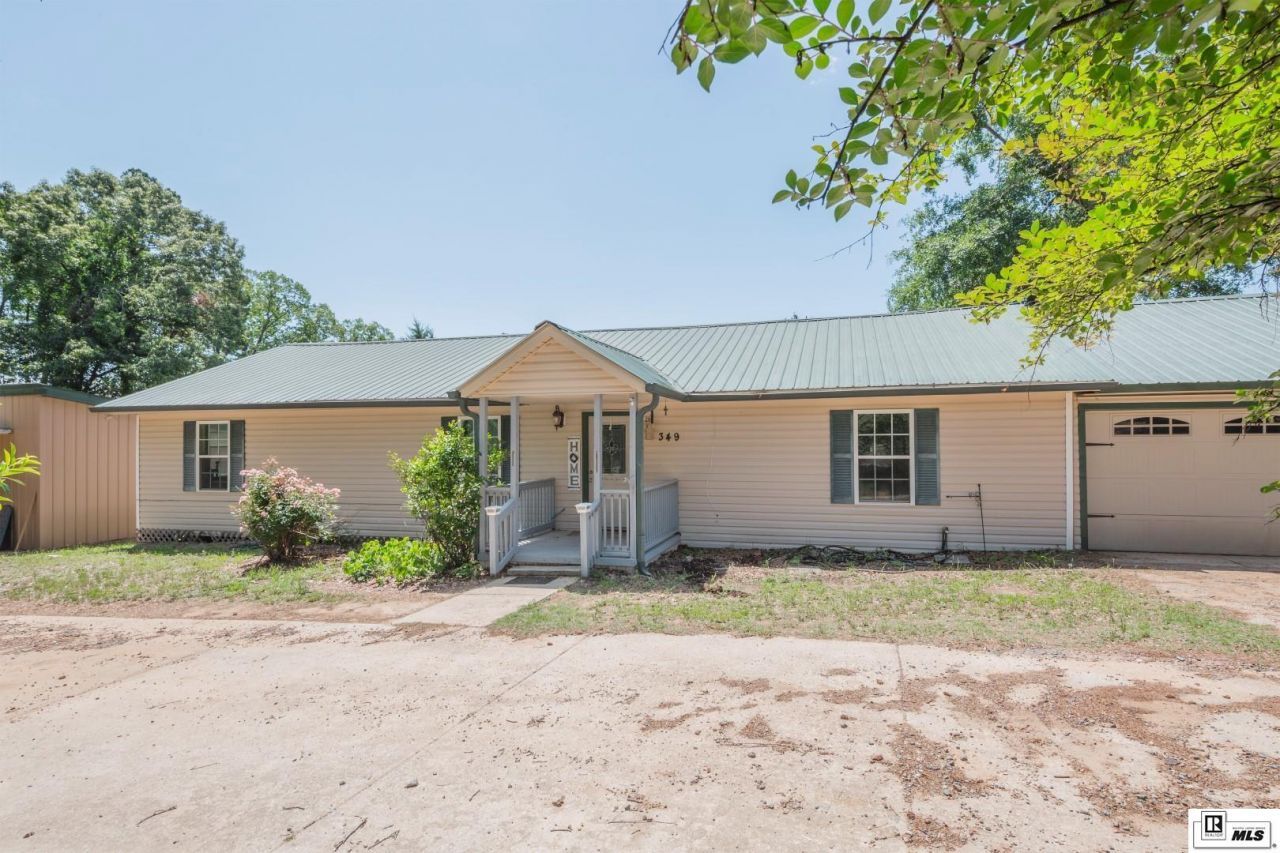
Located on an oversized lot in Calhoun, this 3 bedroom, 2 bathroom home offers space, comfort, and functionality both inside and out. The home features a very large living area complete with a cozy fireplace and beautiful built-in shelving, creating the perfect space for relaxing or entertaining. The spacious kitchen offers solid wood cabinetry along with both a breakfast area and formal dining space. Just off the home, you'll find a sunroom/attached porch area that provides additional living space and plenty of natural light. All bedrooms are generously sized with large windows that provide great natural lighting throughout the home. An attached garage includes additional shelving and storage space at the back. Outside, the property continues to impress with a concrete driveway and a 25x30 shop featuring a garage door and covered overhang area. There is also a fenced section behind the home that would be perfect for pets, along with a privacy fence surrounding the back and side yard for added seclusion.
Property Features
Property Type: Residential - Single Family
Cooling: Central Air
Days on Market: 65
Fireplaces: 1
Garage: 2 car attached
Heating: Electric, Central
Home Style: Traditional
Lot Size: 0.77 Acres
Roof Type: Metal
Year Built: 1980
Feature Descriptions
Appliances: Dishwasher, Washer/Dryer Connect, Electric Range/Oven
Exterior: Frame, Vinyl Siding
Exterior Amenities: Workshop, Hard Surface Drv., Paved Street, Storage Building
Fencing: Wood
Fireplace: One, Gas Log, In Living Room
Foundation: Piers
Hoa Amenities: None
Interior Amenities: Ceiling Fan(s), Smoke Detector, Walk In Closet
Landscaping: None
Lot: Cleared Lot
Lot Dimensions: 0
Porch/Patio: Porch Covered, Covered Deck
Price Per Acre: 247922.08
Sewer: Septic
Total Square Footage: 2755
Water: Public
Waterfront: None
Water Heater: Electric
Window: Double Pane
Window Treatment: All Stay
[parish]: Ouachita
Room Sizes
Primary Bedroom: 16x13
Bedroom 2: 10X14
Bedroom 3: 10X12
Foyer: 10x8
Living Room: 22x13
Dining Room: 12X13
Kitchen: 16x18
Breakfast: 16x12
Sun Room: 16x10
Local Schools
High School: WEST OUACHITA
Middle School: CALHOUN O
Elementary School: CENTRAL O
Listed By / Shown By
Listed By
Agency Name: John Rea Realty
Agency Phone: 318-388-0941
Shown By
Agent Name: Ashley Roberson
Agent Phone: (318) 255-7480

Estimate Your Payment
Estimated Payment
$ 856.95 per month $801.27 Principal & Interest $0.00 Property Tax (data not provided by mls) $55.68 Homeowner's InsuranceChange Payment Information
Privacy Policy / DMCA Notice / ADA Accessibility


This site is hosted, designed and copyright
© 1994 - 2026 by
Delta Media Group, Inc. -- Patent Pending --
Agency License Information: Licensed in Louisiana, USA