Ashley Roberson

BEDS3
BATHS2 full
SQUARE FEET1,848
MLS#219372
STATUSACTIVE
PROPERTY TYPEResidential - Single Family
SUBDIVISIONCOUNTRY CLUB ESTATES
Property Description
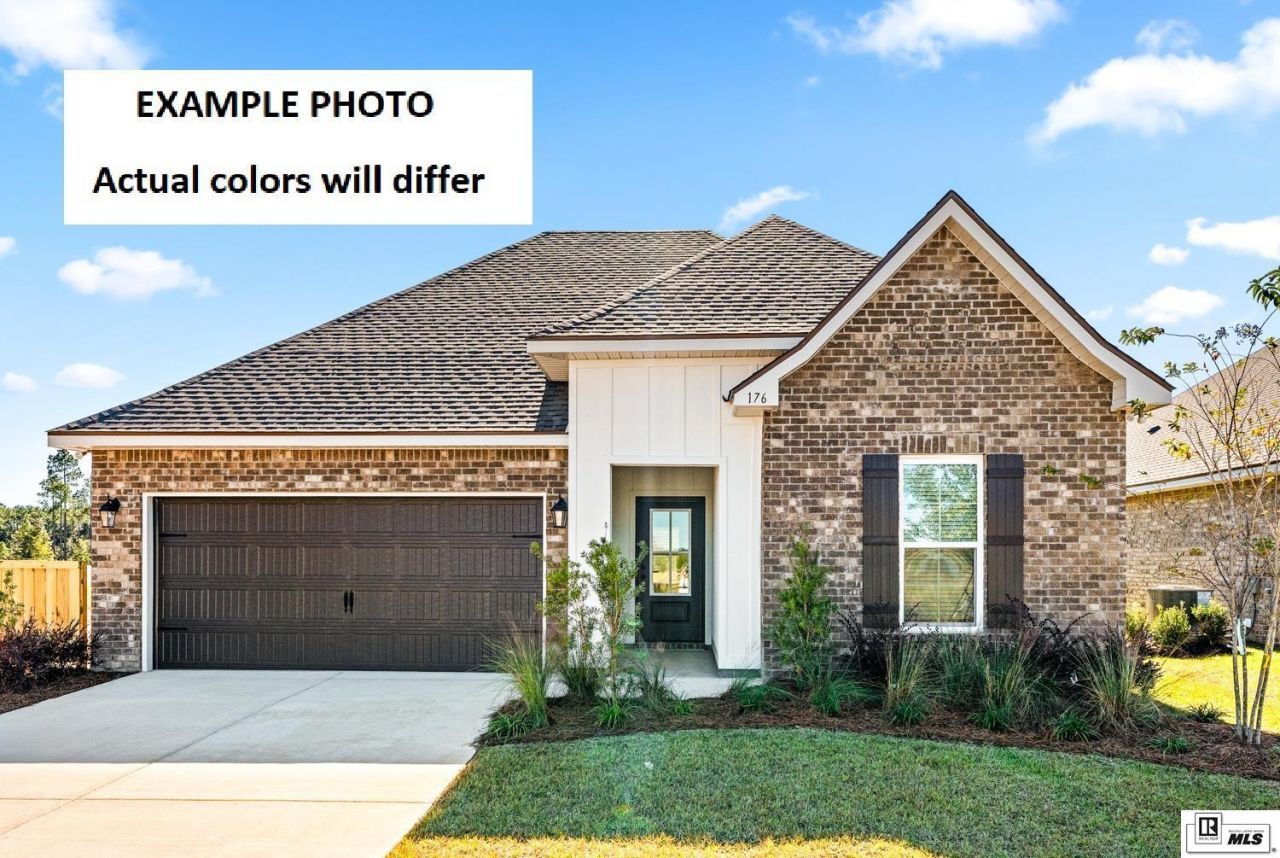
The TRILLIUM IV G in Country Club Estates community offers a 3 bedroom, 2 full bathroom, open and split design. Features: double vanity, garden tub, separate shower, linen closet, and a large walk~in closet in the primary suite, primary closet goes through to the laundry room for added convenience, a kitchen island overlooking the living room, spacious walk~in pantry, mud room with boot bench, covered rear porch, ceiling fans in the living room and primary bedroom are standard, smart connect wi~fi thermostat, smoke and carbon monoxide detectors, post tension slab, landscaping, architectural 30~year shingles, flood lights, and more!! Energy Efficient Features: a tankless gas water heater, a kitchen appliance package, low E tilt~in windows, and more!!!!
Property Features
Property Type: Residential - Single Family
Cooling: Central Air
Days on Market: 65
Garage: 2 car attached
Heating: Natural Gas, Central
Home Style: Traditional
Lot Size: 0.16 Acres
Roof Type: Architecture Style
Year Built: 2026
Feature Descriptions
Appliances: Dishwasher, Garbage Disposal, Microwave, Washer/Dryer Connect, Electric Range/Oven
Exterior: Brick Veneer, Other
Exterior Amenities: Hard Surface Drv., Paved Street
Fencing: None
Fireplace: None
Foundation: Slab
Hoa Amenities: None
HOA Fees: $350 yr
Interior Amenities: Ceiling Fan(s), Smoke Detector, Garage Door Opener, Walk In Closet, Cable, Carbon Monoxide
Landscaping: Landscaped
Lot: Cleared Lot
Lot Dimensions: 0
Porch/Patio: Covered Patio
Price Per Acre: 1774093.75
Sewer: Public
Total Square Footage: 2459
Water: Public
Waterfront: None
Water Heater: Tankless-gas
Window: Double Pane
Window Treatment: None
[parish]: Lincoln
Room Sizes
Primary Bedroom: 13x15
Bedroom 2: 10x13
Bedroom 3: 13x12
Living Room: 13x18
Dining Room: 10x12
Kitchen: 13x18
Local Schools
High School: RUSTON L
Middle School: RUSTON L
Elementary School: Hillcrest/Ruston Elementary
Listed By / Shown By
Listed By
Agency Name: Cicero Realty LLC
Shown By
Agent Name: Ashley Roberson
Agent Phone: (318) 255-7480

Estimate Your Payment
Estimated Payment
$ 1,274.22 per month $1,191.43 Principal & Interest $0.00 Property Tax (data not provided by mls) $82.79 Homeowner's InsuranceChange Payment Information
Privacy Policy / DMCA Notice / ADA Accessibility


This site is hosted, designed and copyright
© 1994 - 2026 by
Delta Media Group, Inc. -- Patent Pending --
Agency License Information: Licensed in Louisiana, USA